Interior design for real homes in Mysuru.
PS Interiors designs homes, kitchens and storage spaces from our studio in Yadavagiri. We start with how you use the room, then work through the woodwork, finishes and fittings.
Rated 5.0 from 81 online reviews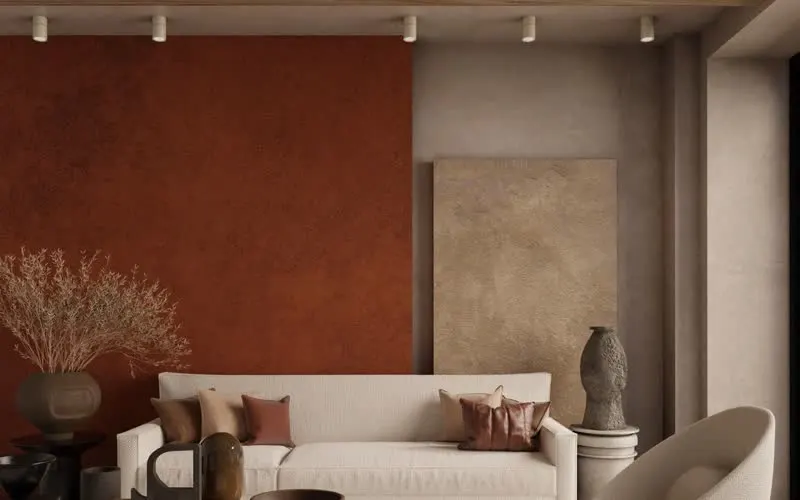
A studio in Yadavagiri
PS Interiors works on interiors in and around Mysuru. Our work covers living rooms, bedrooms, kitchens and the fitted storage that makes a home easier to live in.
We keep the scope clear before work begins. You get a written measure of the space, the materials and the cost, so decisions are made with real numbers in front of you.
- Based inYadavagiri, Mysuru
- Works onHomes in and around Mysuru
- FocusKitchens, wardrobes and storage
Spaces we design
The photographs below are reference imagery, not photographs of finished PS Interiors projects. Call us to see our completed work.
What we do
Four areas of work we are asked about most often.
-
Living room interiors
Seating, TV units and storage planned around the room you have, with lighting and finishes chosen to work together.
See service details -
Modular kitchens
Cabinets, tall units and counter space laid out for the way you cook. Materials and fittings are set out in the estimate.
See service details -
Wardrobes and bedrooms
Sliding and hinged wardrobes, beds and study units built to the measurements of the room rather than a fixed catalogue size.
See service details -
Dining and foyers
Tables, consoles and partition units that make the entrance and dining areas of a home feel considered and usable.
See service details
Details that shape the room
Good interiors come from the small decisions: where light falls, how storage closes, and how a ceiling changes the feel of a space. These are reference images, not photographs of completed projects.
How a project runs
Four stages, in the order we follow them.
-
Start a conversation
Call or message us with a room, a plan, or a plain description of what you want to change.
-
Site visit and measurements
We come to the address in and around Mysuru, measure the space and note what needs to work around it.
-
Design and estimate
You get the proposed layout, material choices and a written cost before any work starts.
-
Build and handover
Woodwork and fittings go in, and we walk through the finished space with you before we call it done.
How we hand over a project
At the end of the build we go through the space with you. This is what that last step covers.
-
A walkthrough together
We go through the finished rooms with you so you can see the woodwork, finishes and fittings up close.
-
How the details work
We show you how the shutters, drawers and fittings open and close, and where each finish was used.
-
Anything you want looked at
We note the points you raise and agree what we do next before we finish the walkthrough.
Once the walkthrough is done, the space is yours to use.
Come by or give us a call
We are in Brindavan Extension, behind Sankalp Apartment. Call first if you would like to see the studio or talk through a room.
StudioM-15, behind Sankalp Apartment,Brindavan Extension 2nd Stage, Yadavagiri,
Mysuru, Karnataka 570020 Phone+91 90357 85906
Ready to talk about a room?
Tell us about your space and how you would like us to reach you. You can send the details straight from your phone.